


Le Giornate
The Life
A Signature You Once Wore, Now a Life You Keep
Le GiornateThe Life
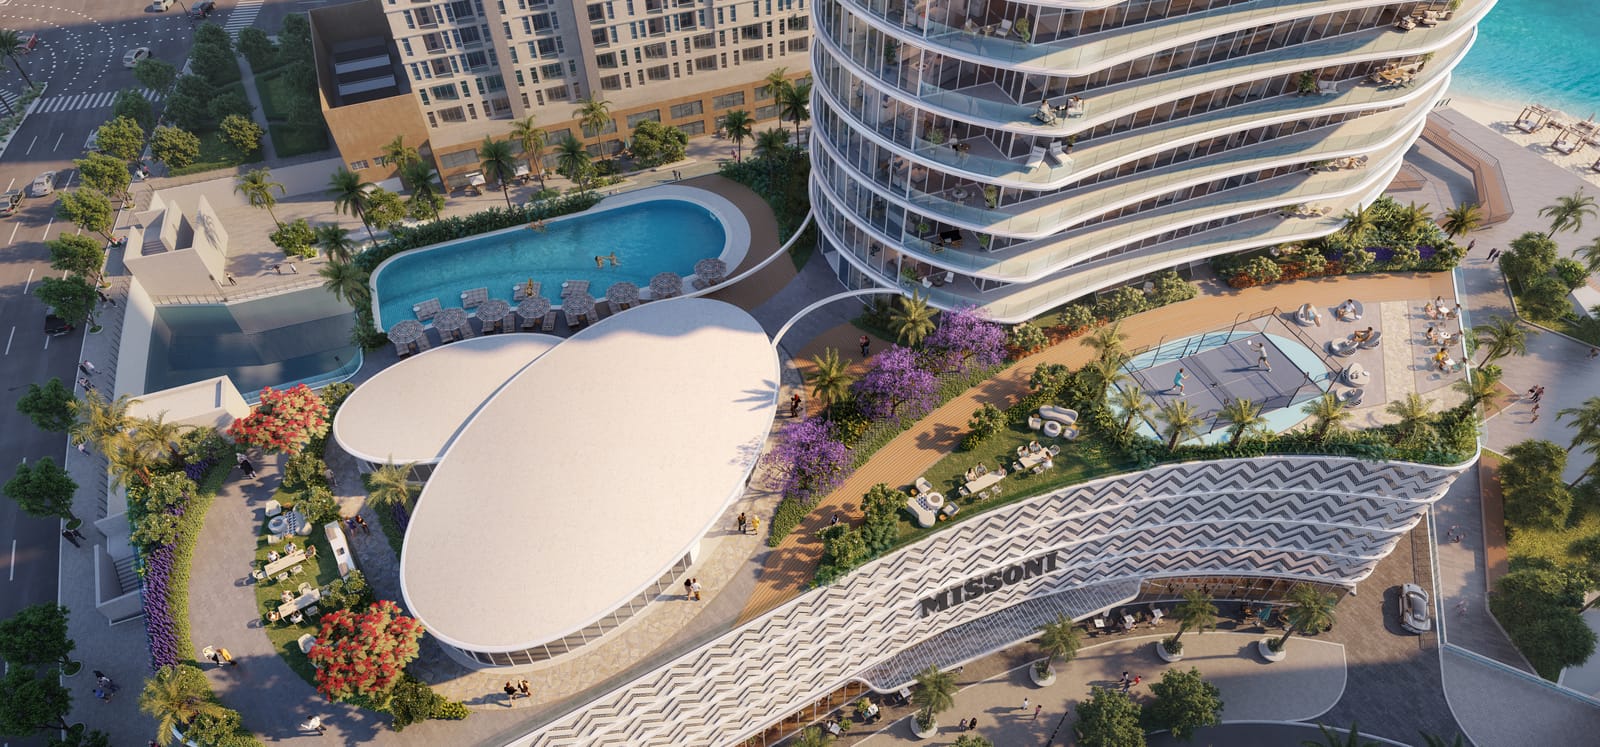
The ground floor and the first floor of Waterfront by Missoni make a complete outdoor and indoor lifestyle floor, designed as a daily destination rather than a showcase. Eleven amenities, reached the moment you step inside the building.
Missoni Has Always Treated Pattern as Something to Be Lived In
38
Floors
4
Podium Levels
250
Residences
Five
Unit Types
Q2 2030
Handover
Amenities
The Amenity Deck, and the Days Inside It
The ground and first floors together make a complete indoor and outdoor lifestyle level, designed as a daily destination rather than a showcase.
Swimming Pool
Padel Court
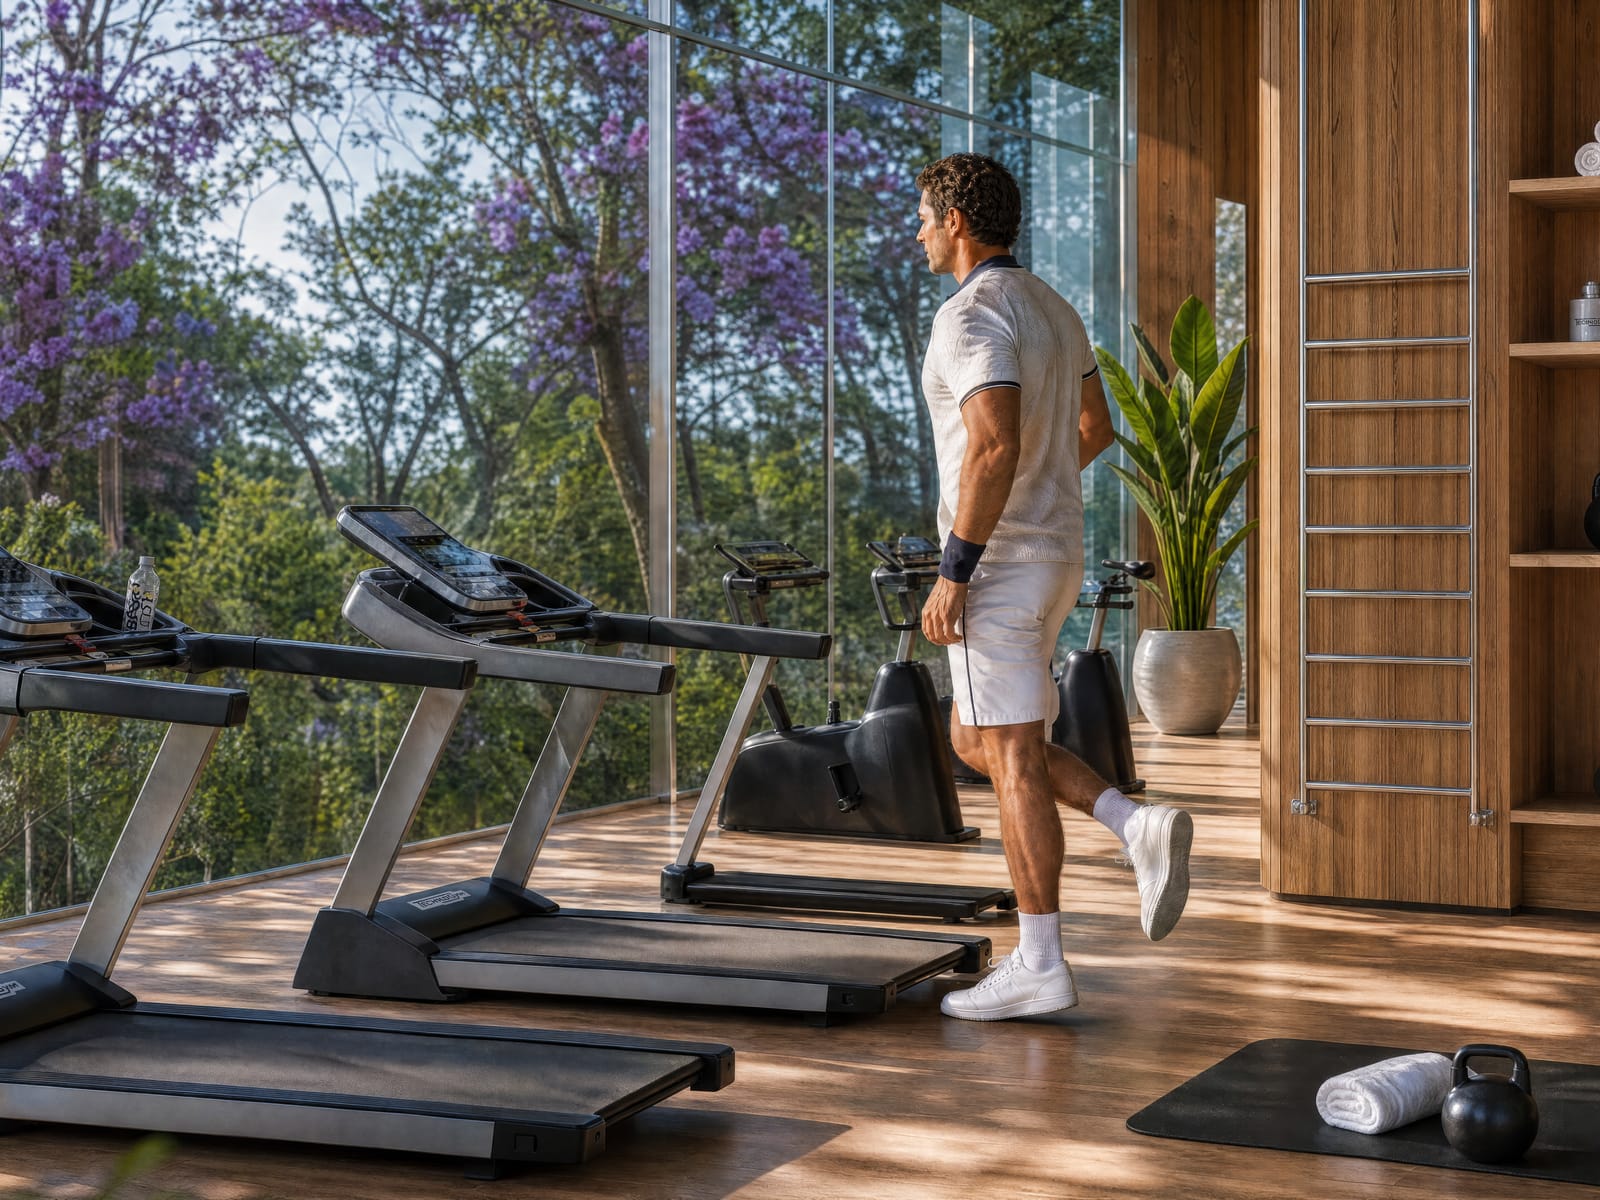
Fitness Centre
Kids Room
BBQ Area
Public Terraces
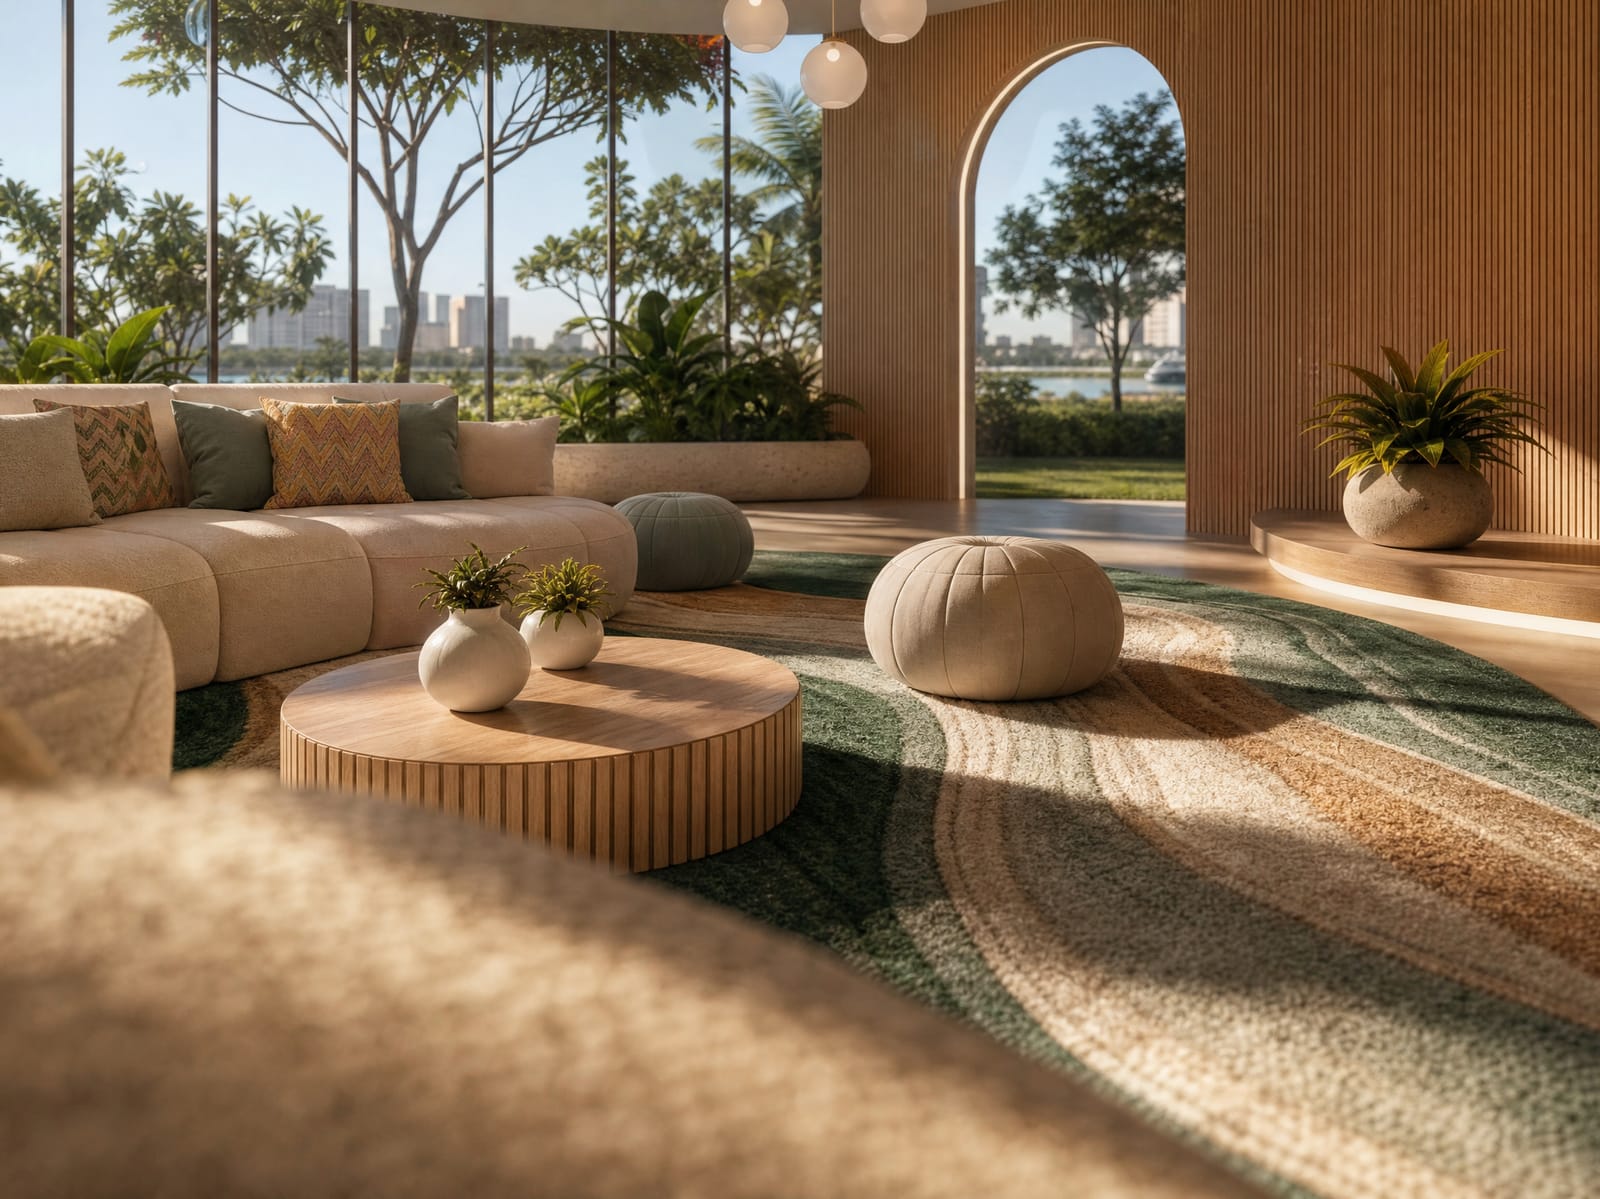
Elegant Clubhouse
Cinema
Serenity Spa
VR Room
Business Lounge





Swimming Pool
01 / 11

The Beach
Direct Beach Access at the Base of the Tower
The ground runs from the podium out to the water as paving and planting, so the walk to the sand crosses no road and waits for no shuttle.
This is the Shams shoreline, shared with the promenade. It is the reason the tower faces the way it does.
Interiors
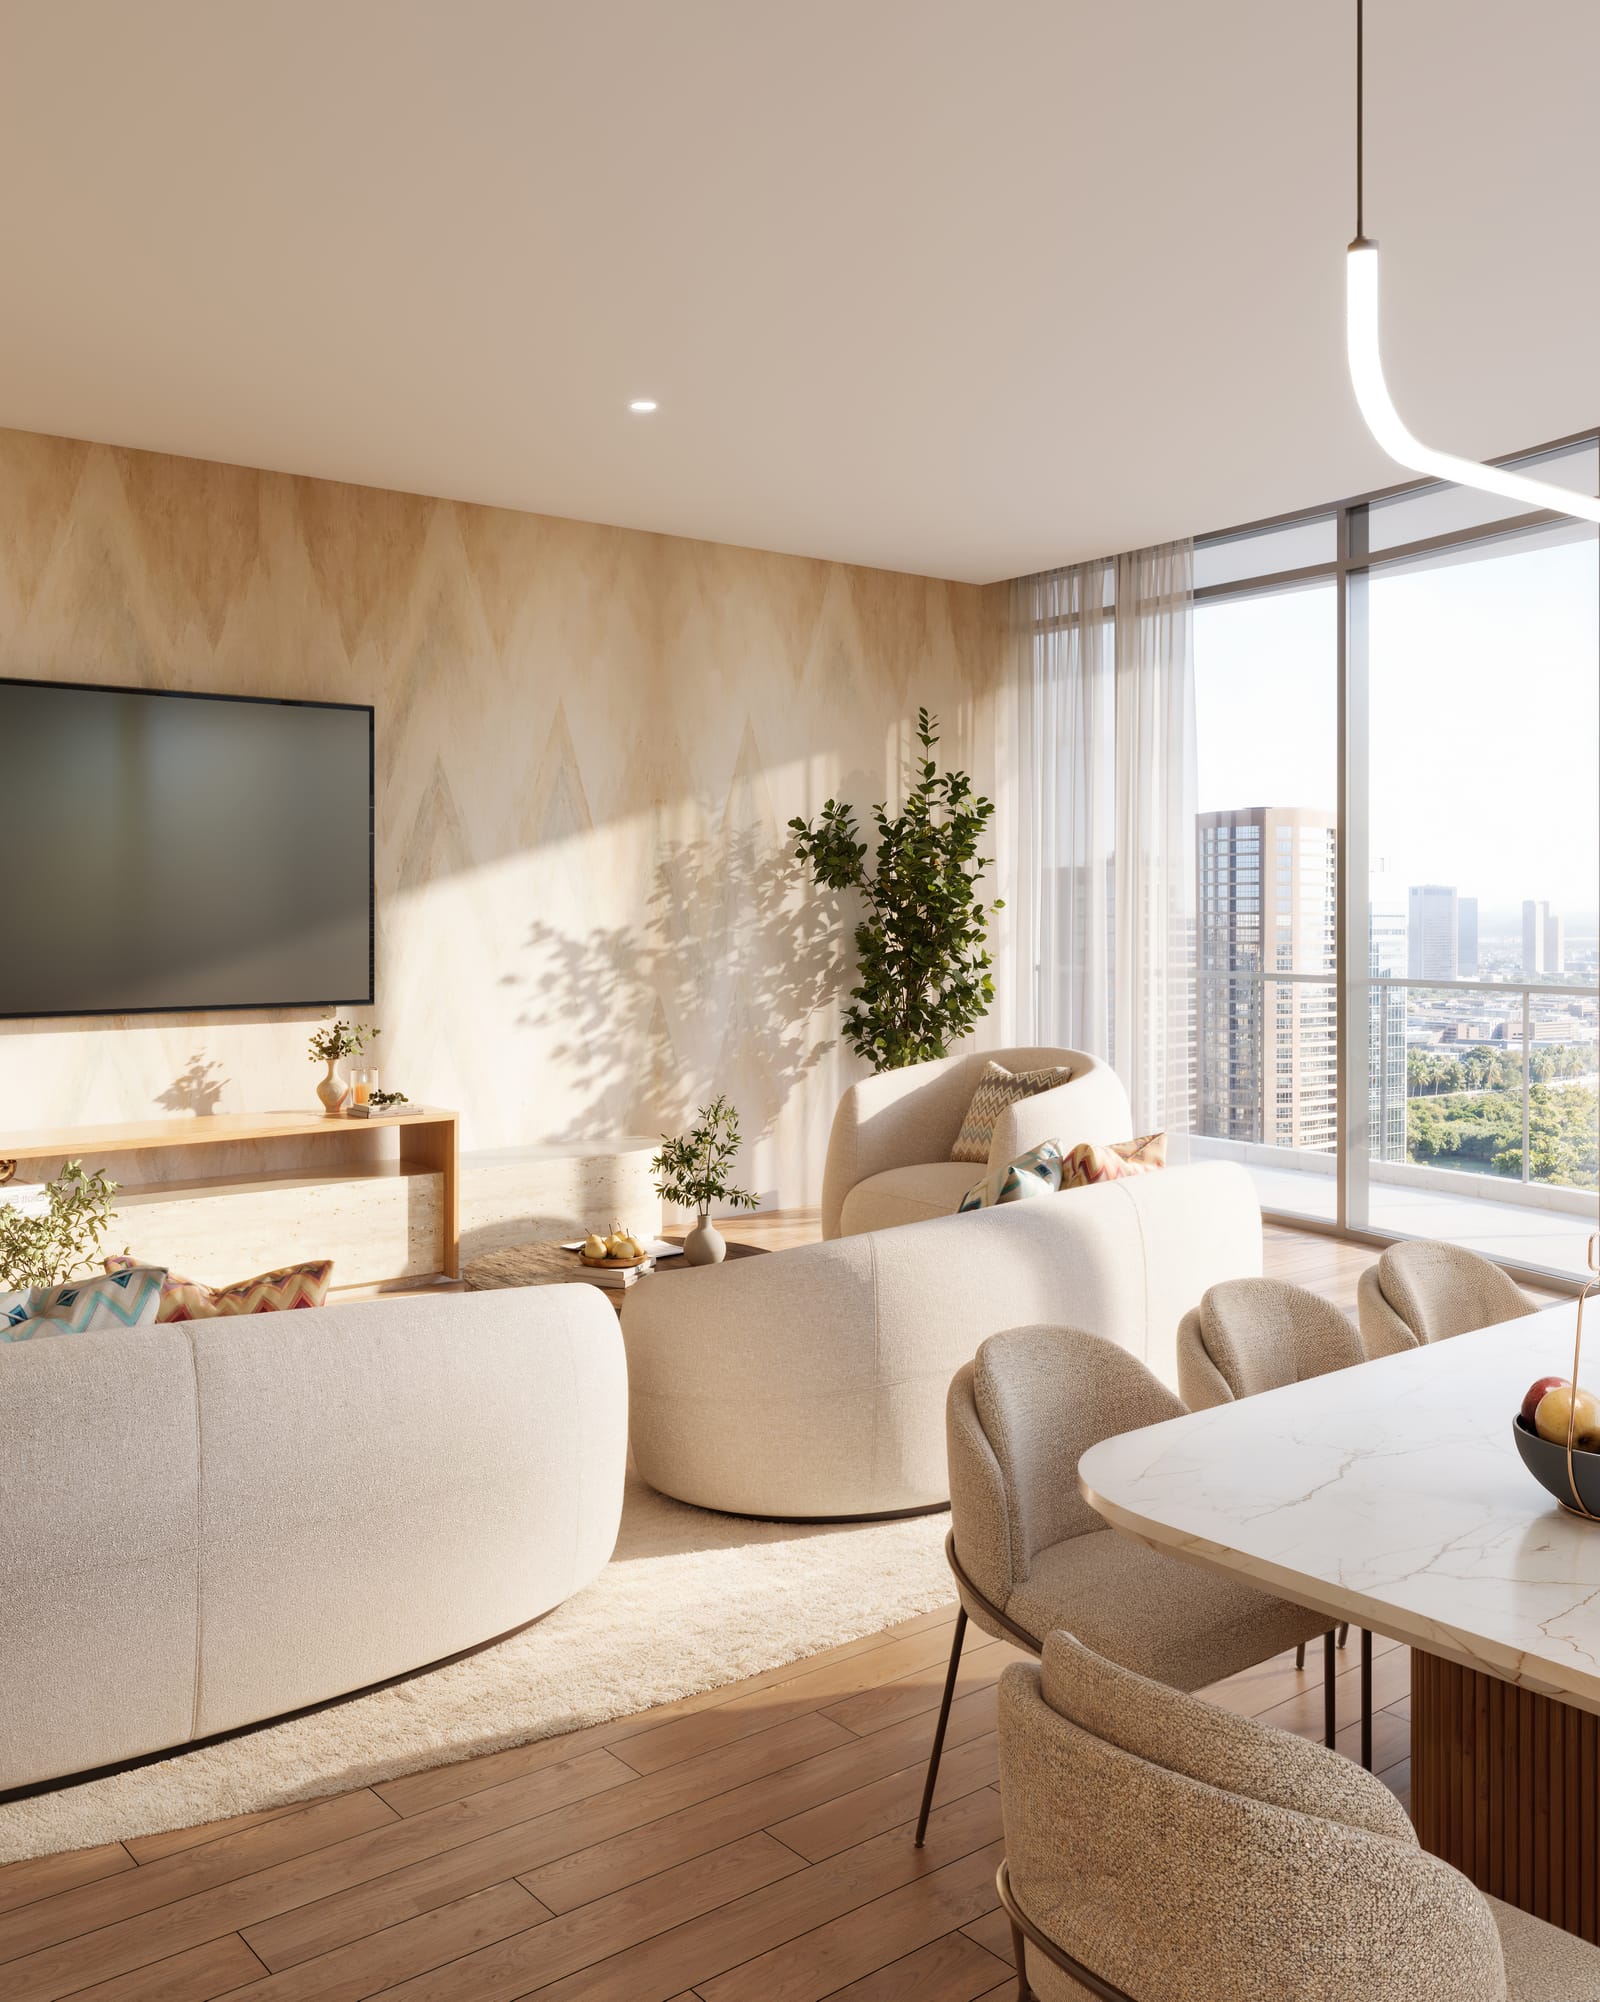
A Residence Shaped by Missoni
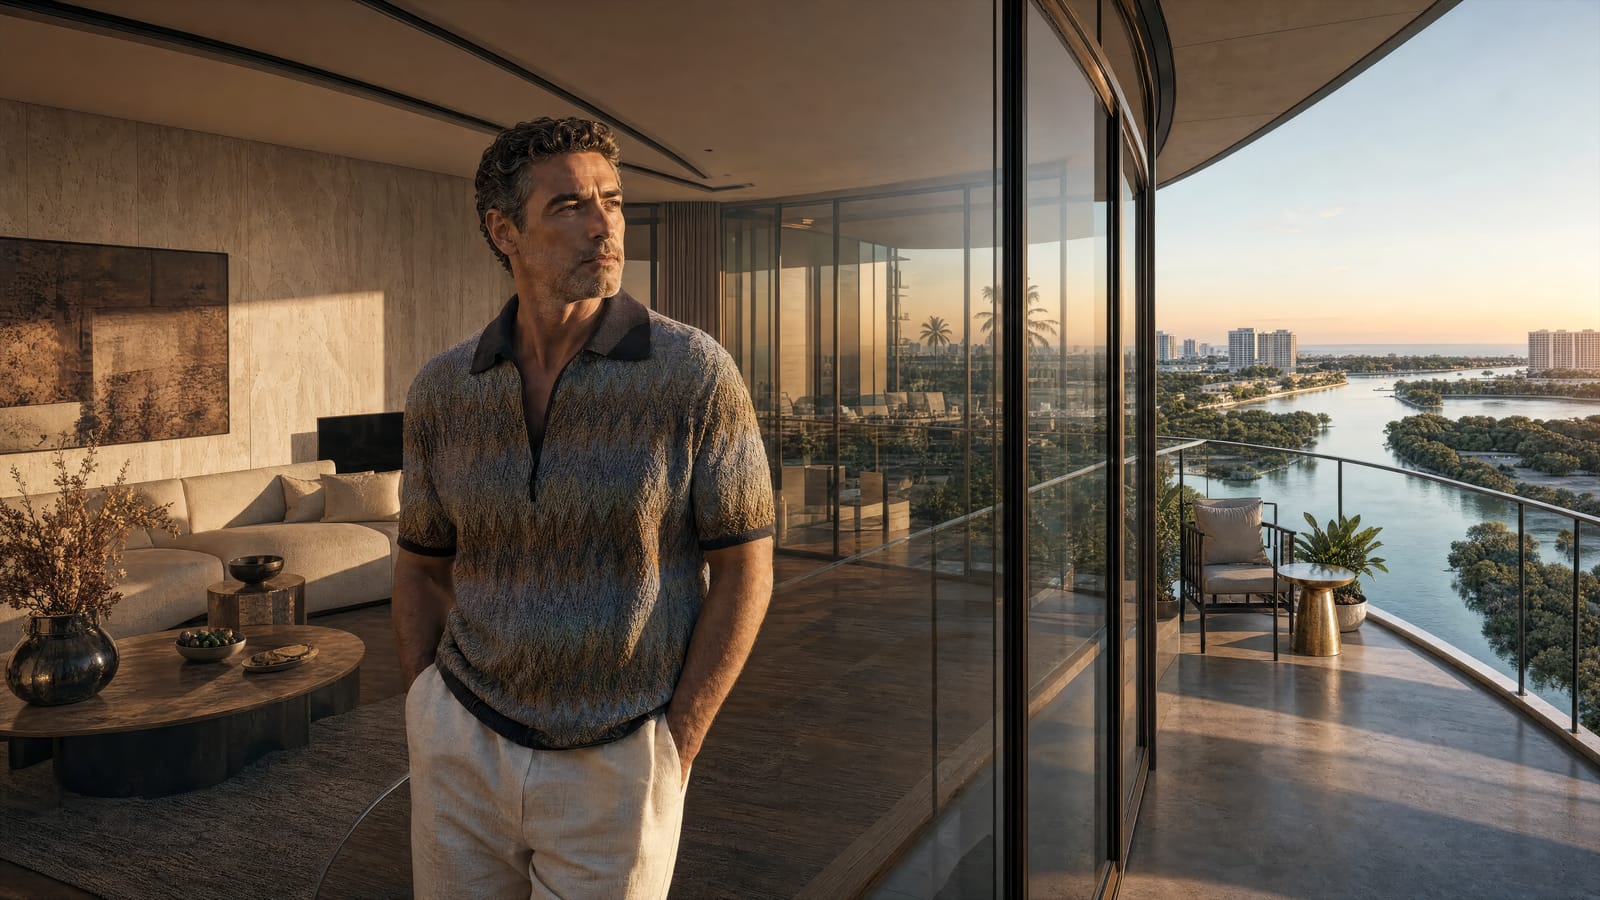
Missoni’s interior design brings the house’s colour logic, material choices, and pattern language into the living spaces. The same precision the house has applied to its collections for seventy-three years.
Floor-to-ceiling glazing in every unit. Planted balconies extending the living space outward. The signature does not stop at the lobby.
The Palette
Six Materials Carry the Interior, and the Missoni Fabric Is One of Them.
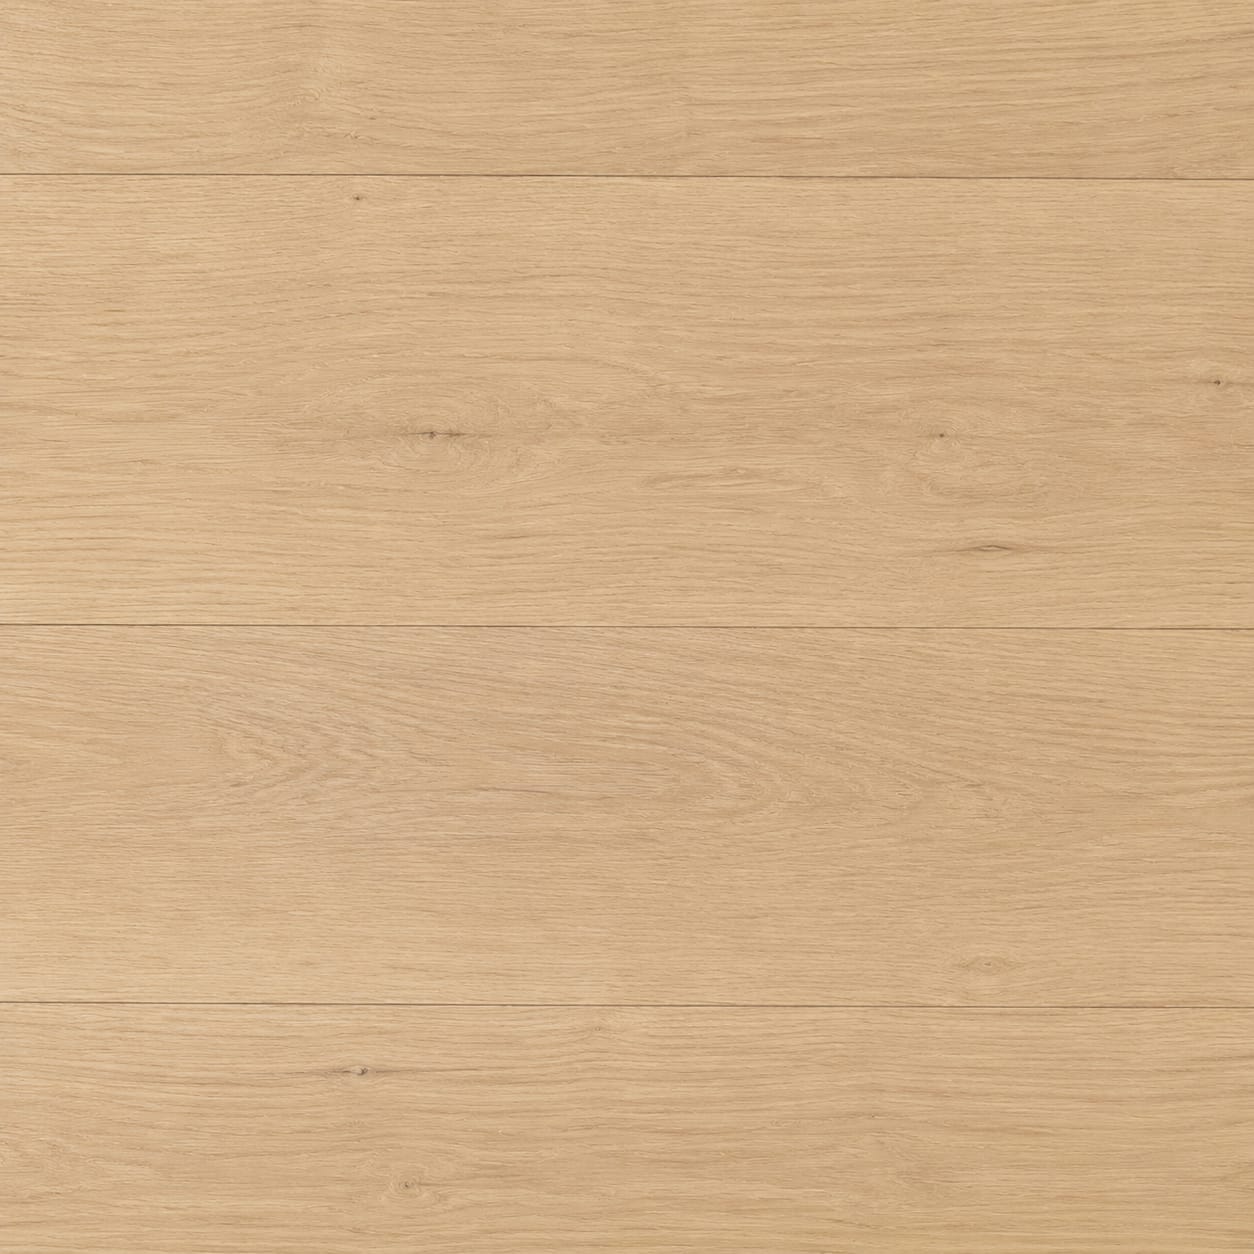





Finishes as shown in the project brochure, October 2026, and subject to final specification.
Inside
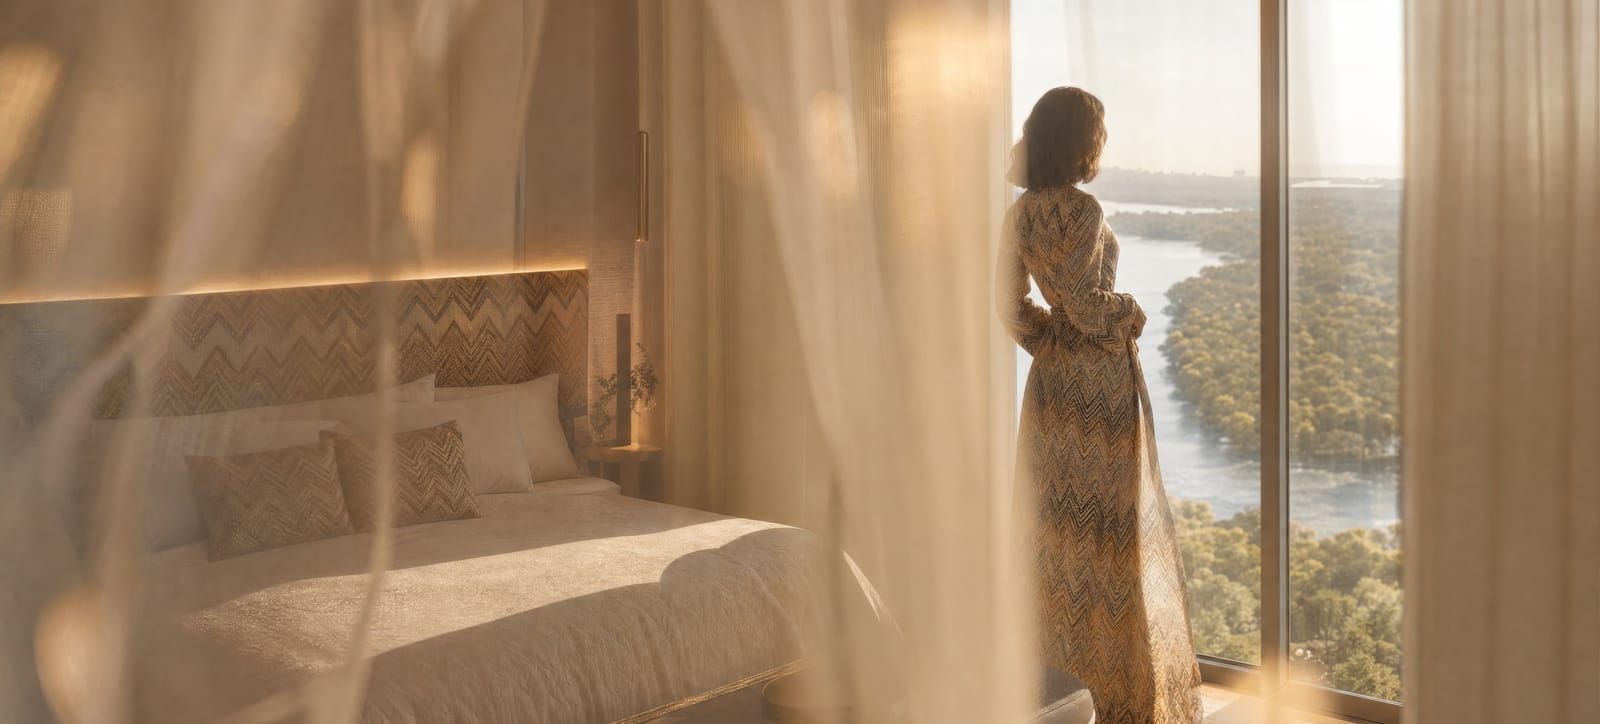
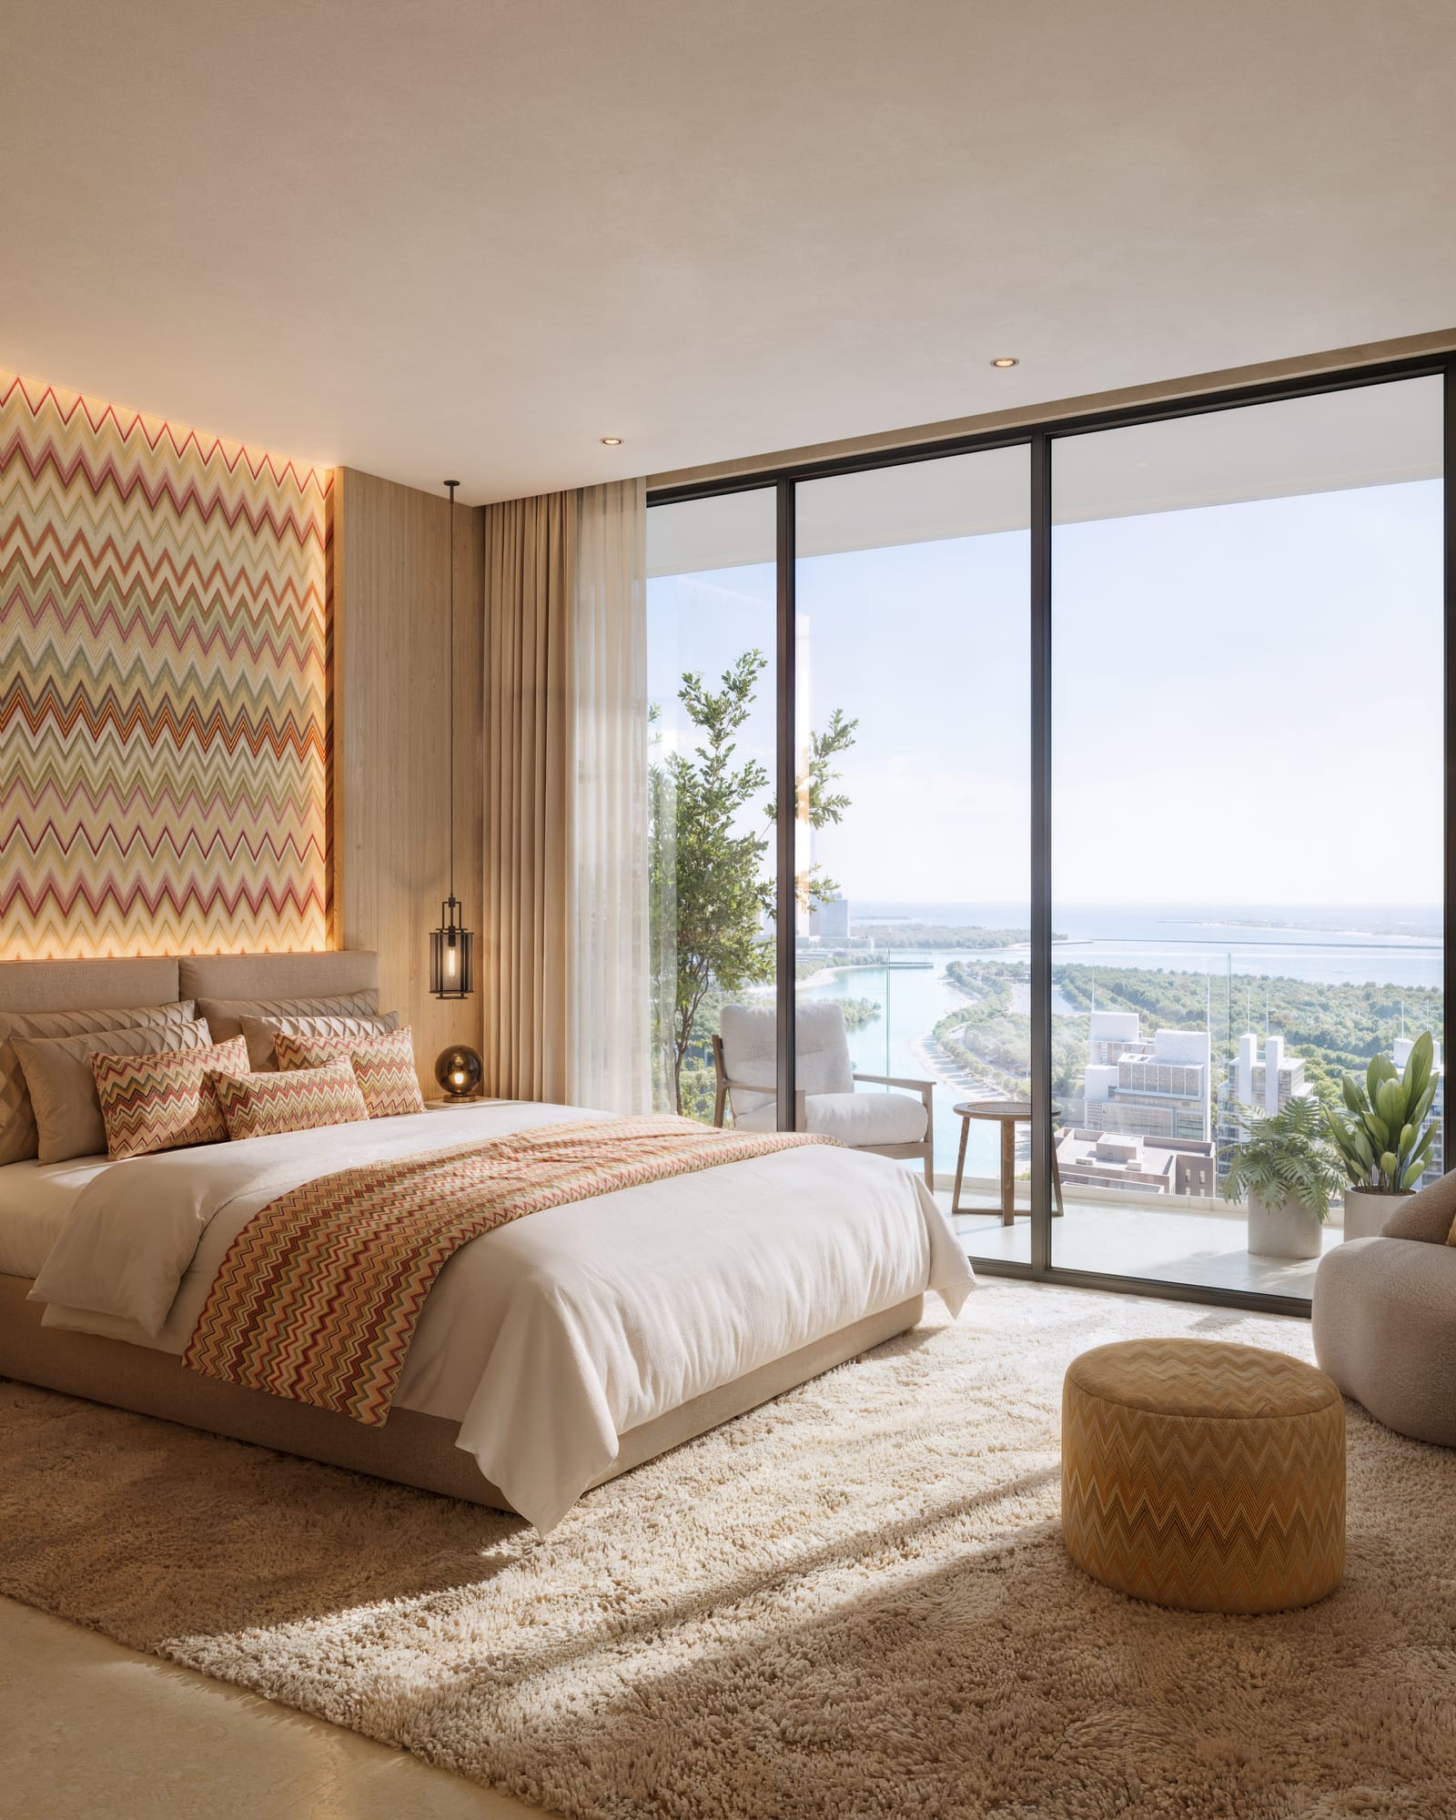
The Zigzag, in the Textiles
The signature is not applied to the interior as a motif on a wall. It is in the weave of the bedding, the pile of the rug, and the banding of the joinery, at the scale Missoni has always worked at.
Every residence is delivered fitted and finished. Floor-to-ceiling glazing and a full-width balcony come as standard across all five types.
The Residences
Five Residences to Choose From
- Bedrooms
- One
- Total Area
- 72 to 102 sqm775 to 1,096 sq ft
- Floors
- 1st, and 2nd to 10th
- Layouts
- 3
Layout
Total area is suite plus balcony, as a range across the residences that share each layout, from the GIS area schedule of October 2026. The penthouse figure is to be confirmed with the floor 38 survey. Drawings are illustrative.
Delivered Fitted, and Ready to Live In
Every residence includes a complete set of integrated kitchen appliances alongside a washing machine. Built-in wardrobes are installed in all bedrooms, designed and integrated as part of the Missoni interior specification.
Appliance brands and exact specifications to be confirmed on receipt of Missoni’s interior fit-out guidelines.
Refrigerator
Oven & Hob
Extractor Hood
Dishwasher
Microwave
Washing Machine
Register Interest
Express Your Interest Today
Let our team connect with you to share availability, pricing, and tailored information.